
Four industrial image-processing tools
All four are problems where the result can be checked: a count you can verify by counting an area by hand, a gauge reading you can compare against the needle in front of you, a decoded code and a plate you can confirm on the spot.
Your images are not stored and are not shared with anyone.
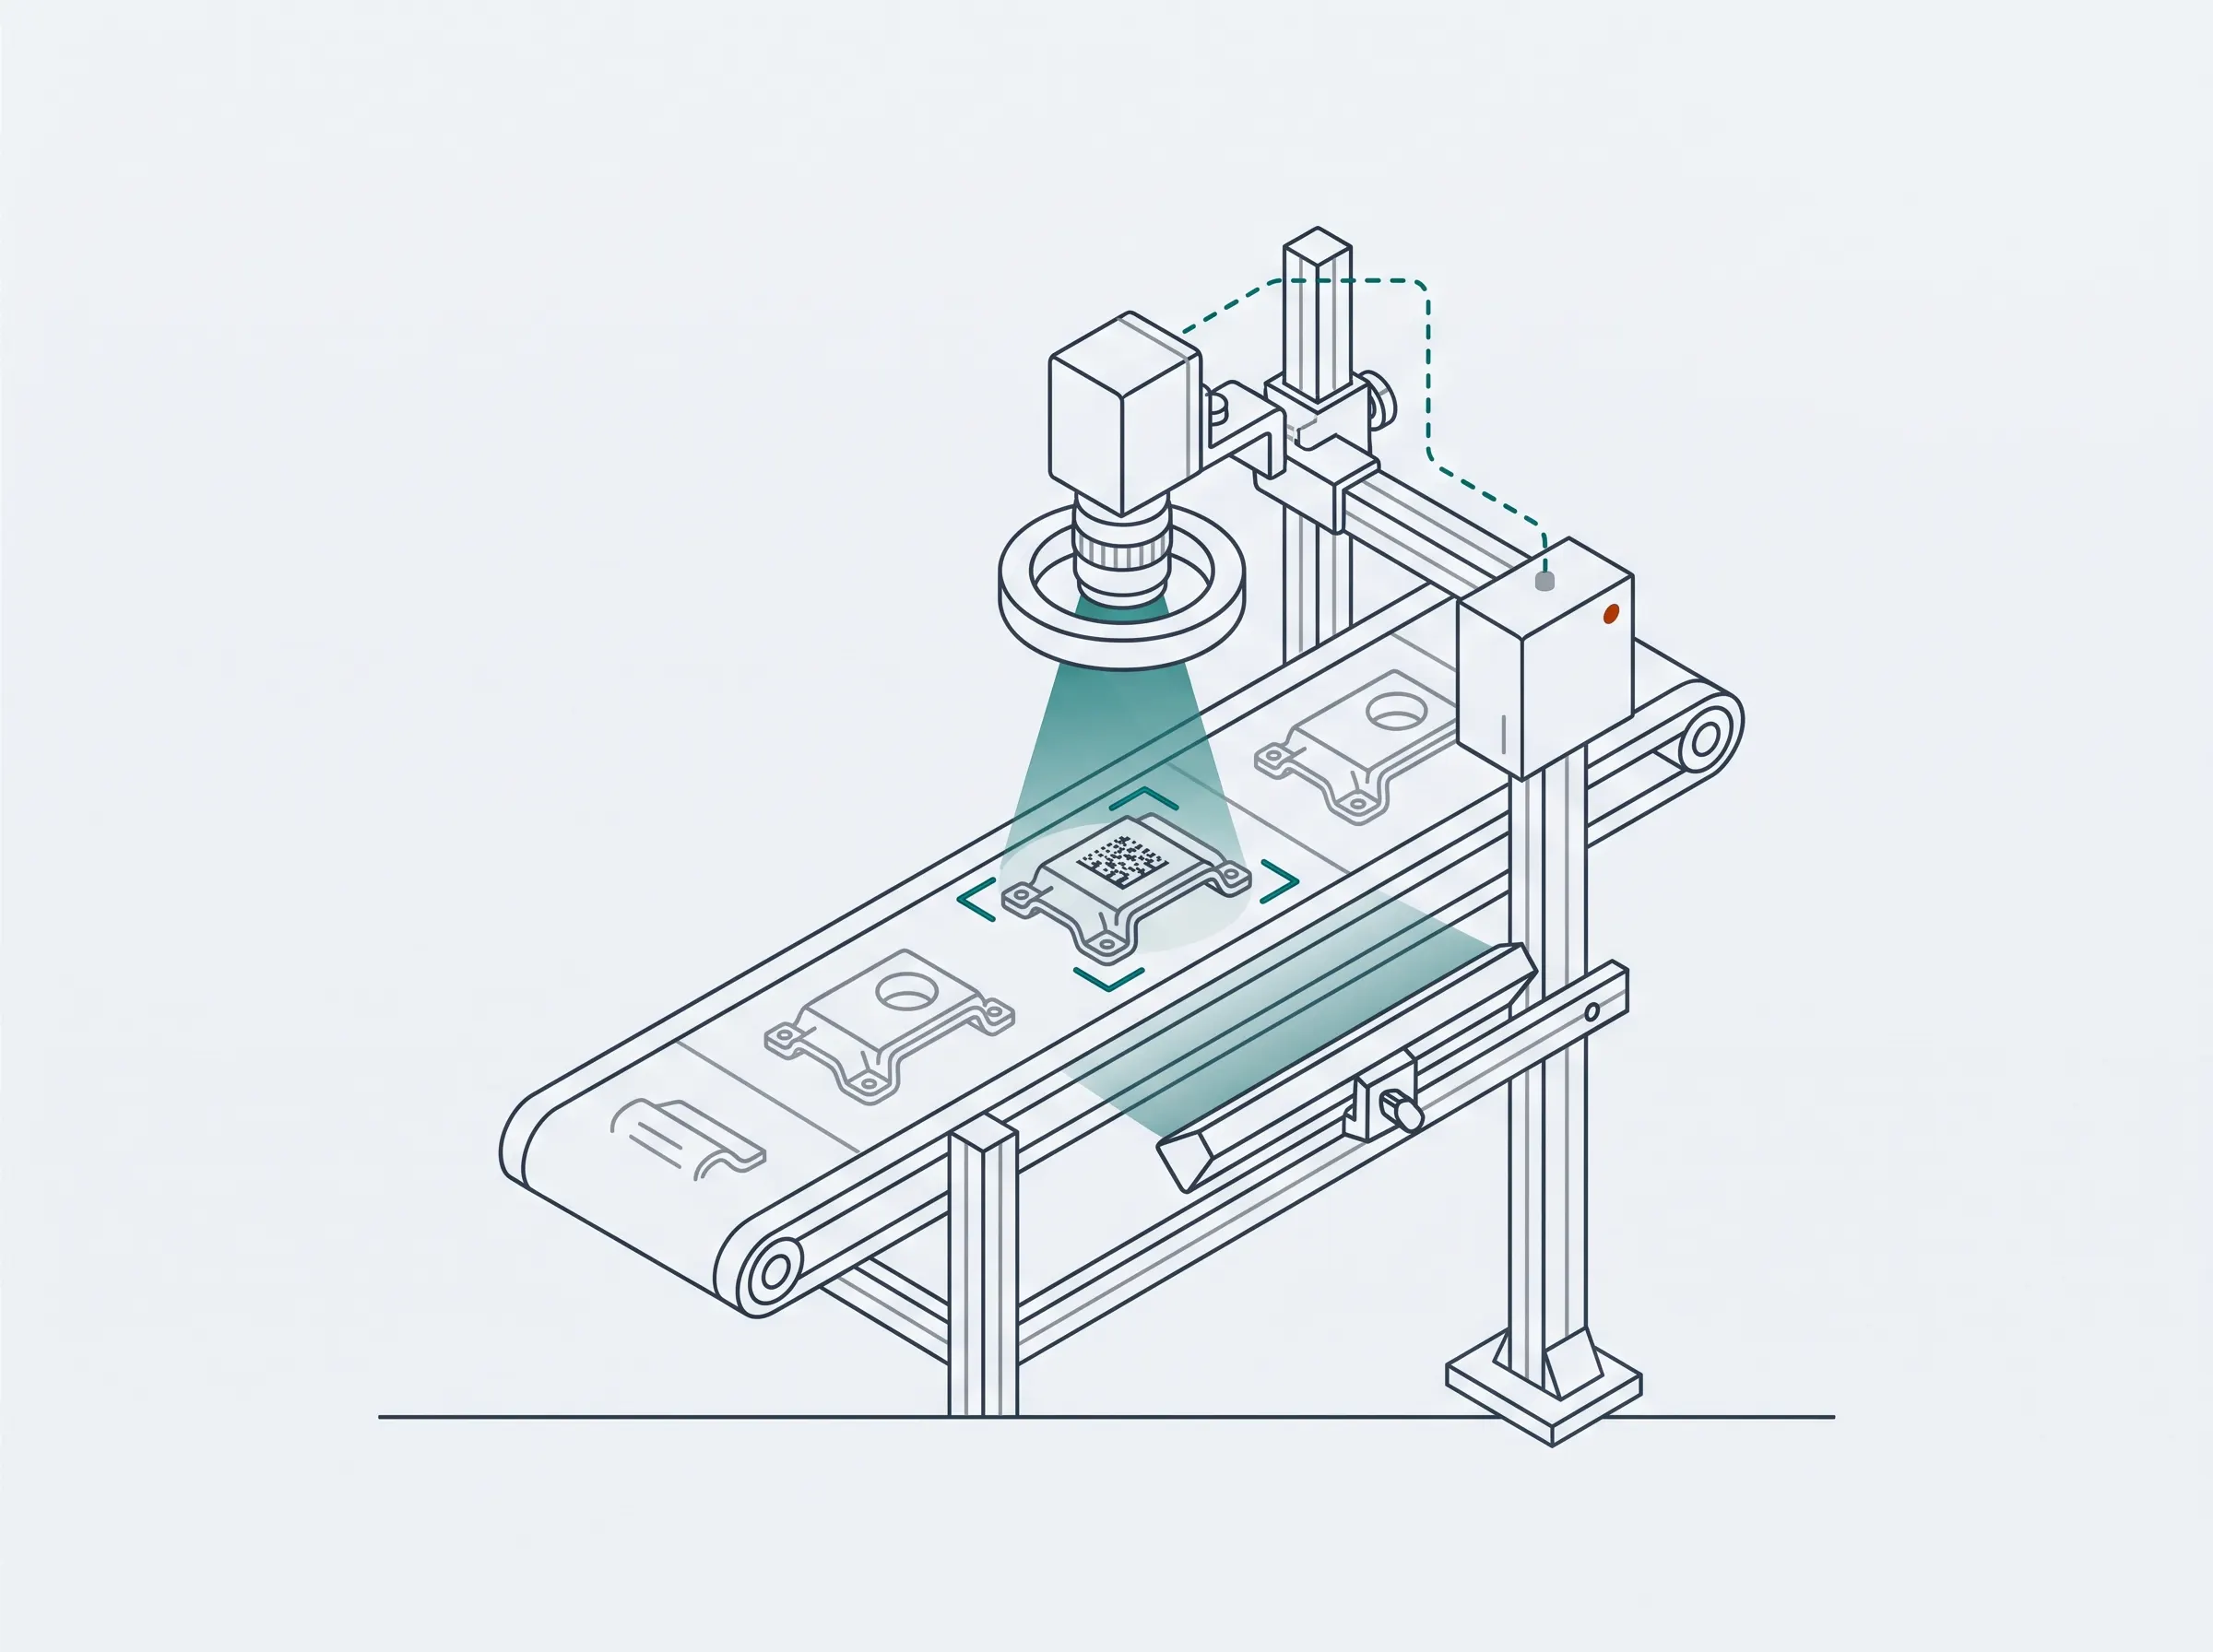
Decode symbols that are scratched, blurred, curved or reflective — the cases a handheld scanner usually cannot handle. It can generate a sample code damaged to whatever degree you choose, so you can judge it without preparing an image.
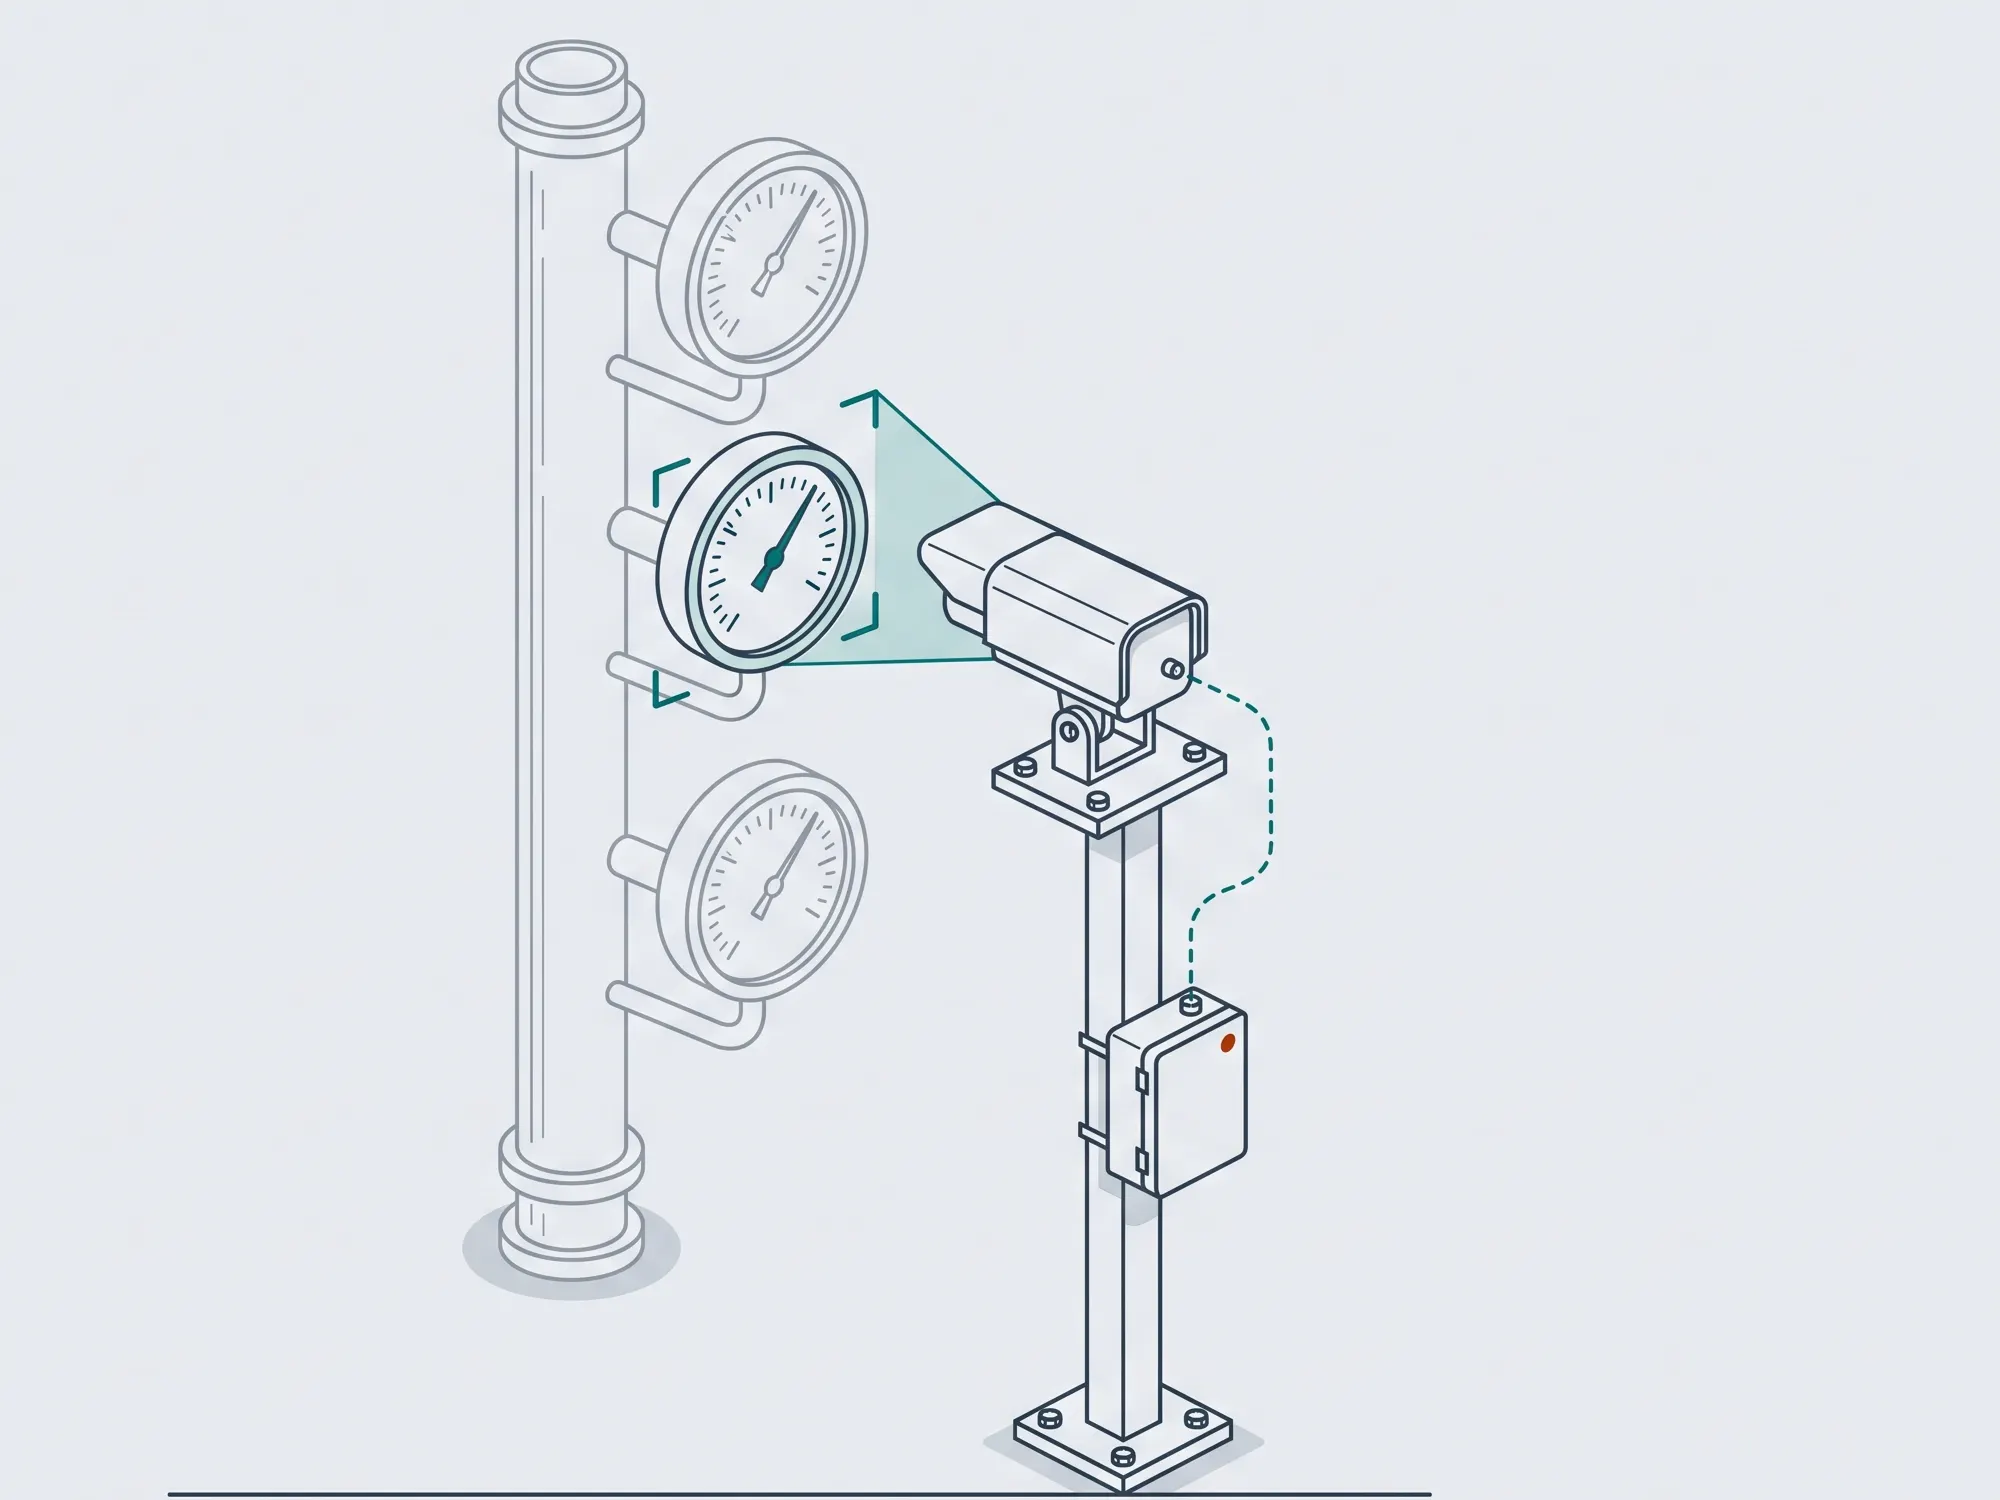
Bring running equipment into your data with no stoppage, no mechanical work and no rewiring. You mark three points on the dial and the system measures the needle angle and converts it to a value.
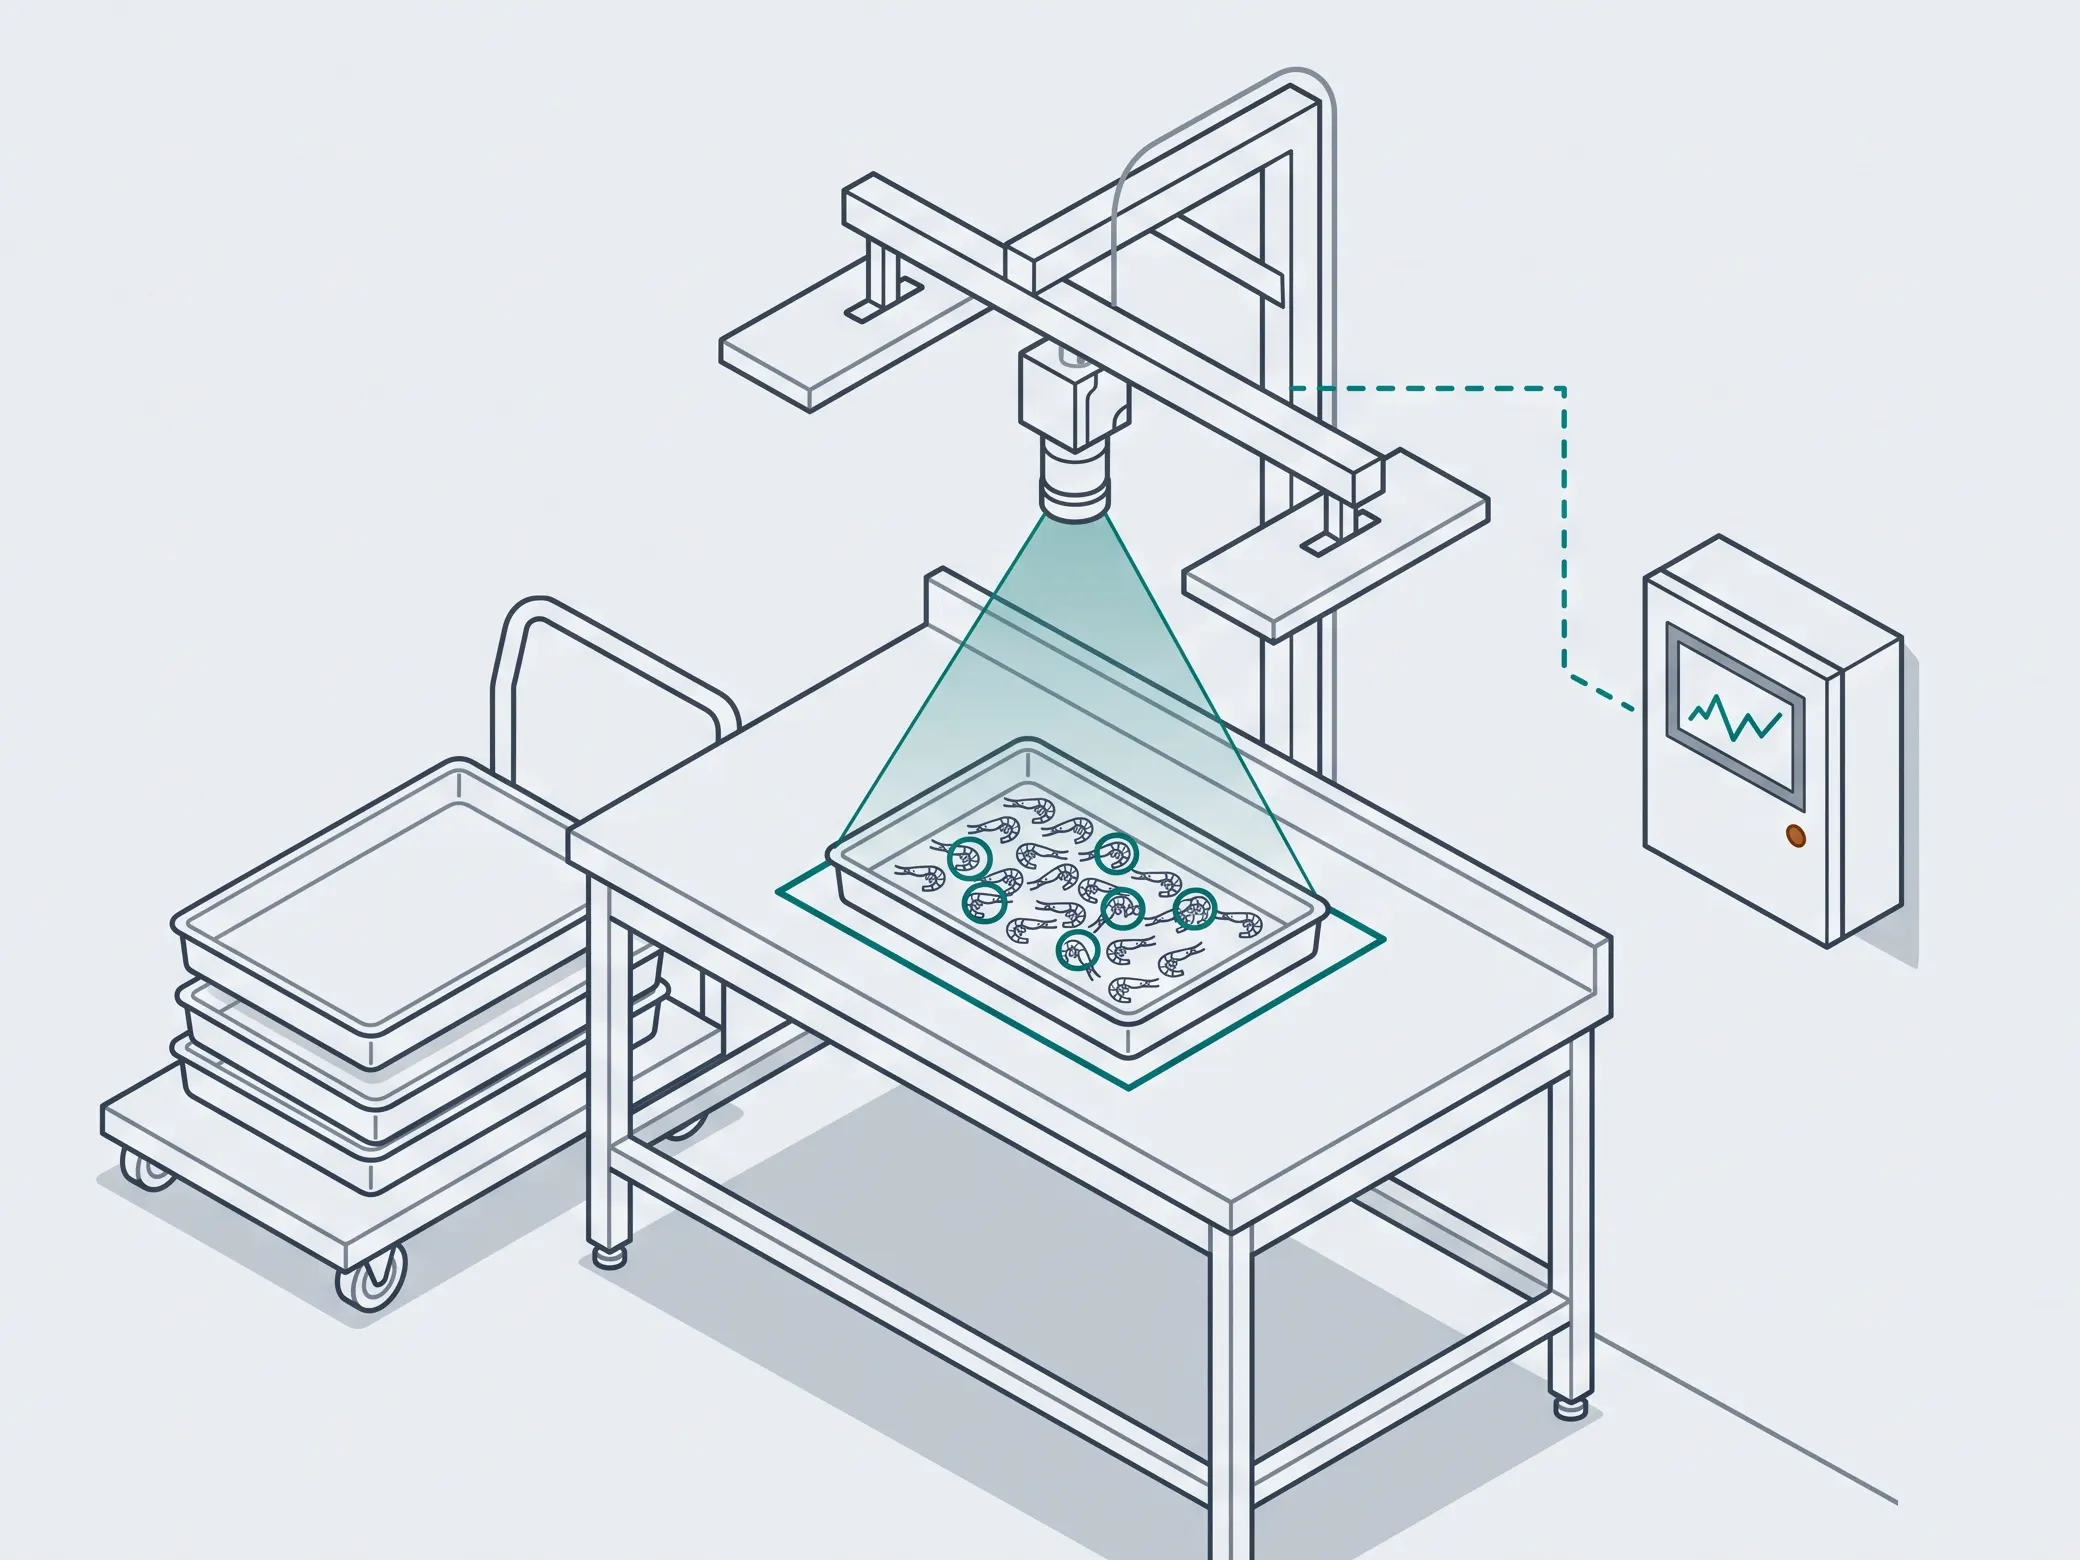
Count from a single photograph instead of counting a sample and scaling it up, which is where handover discrepancies usually come from. Clusters that touch are marked separately, so you can see which part is an estimate.
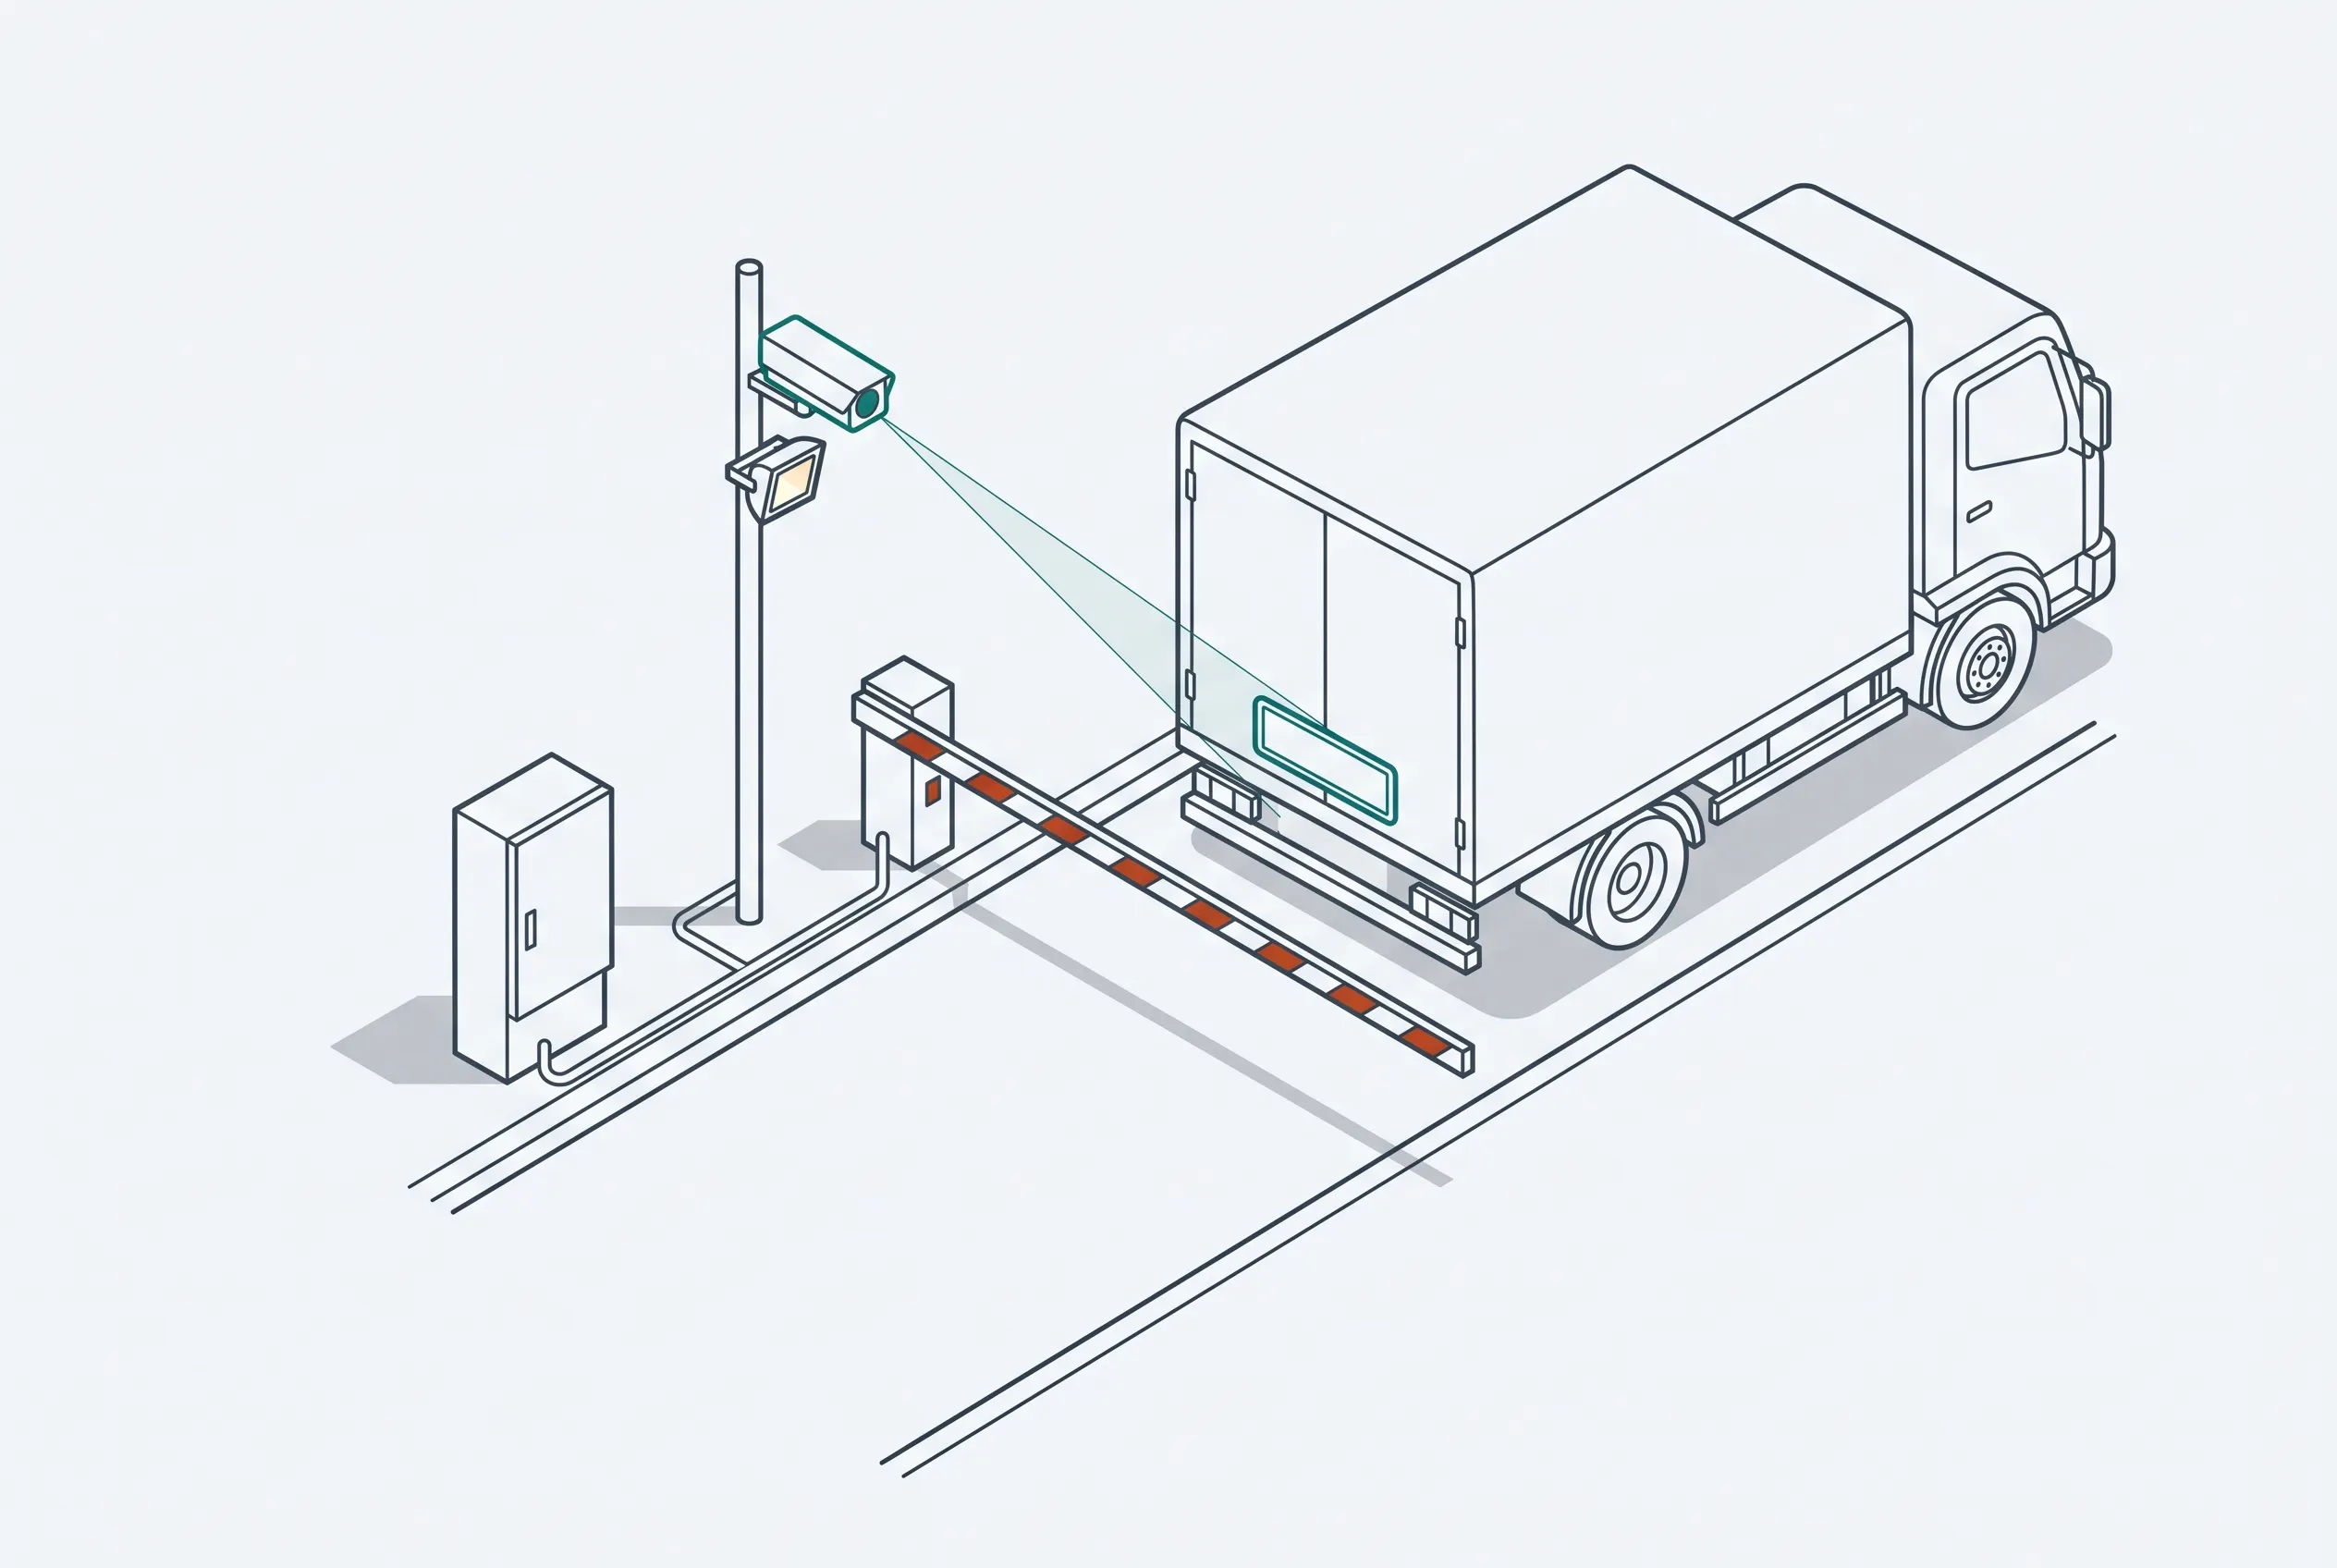
Load a photograph of the vehicle, click the four corners of the plate, and the characters come back. Take the photograph directly on a phone or choose an existing one, and there is a sample plate generator with the answer included so you can check it at once.
Your problem is not one of these four?
These four cover the most common part of the requirement. Most of the work we take on is the specific part: older equipment with an unpublished protocol, an inspection process of your own, a report built to an internal standard. Describe what you need and an engineer will assess whether it is feasible and what the scope would be.
- A straight answer on feasibility during the call
- The budget range that matches your requirement
- An engineer who has built this kind of system before